Just steps from Main Street, this beautifully restored Moorestown home pairs timeless architectural character with a stunning 2025 luxury addition designed for today's lifestyle.
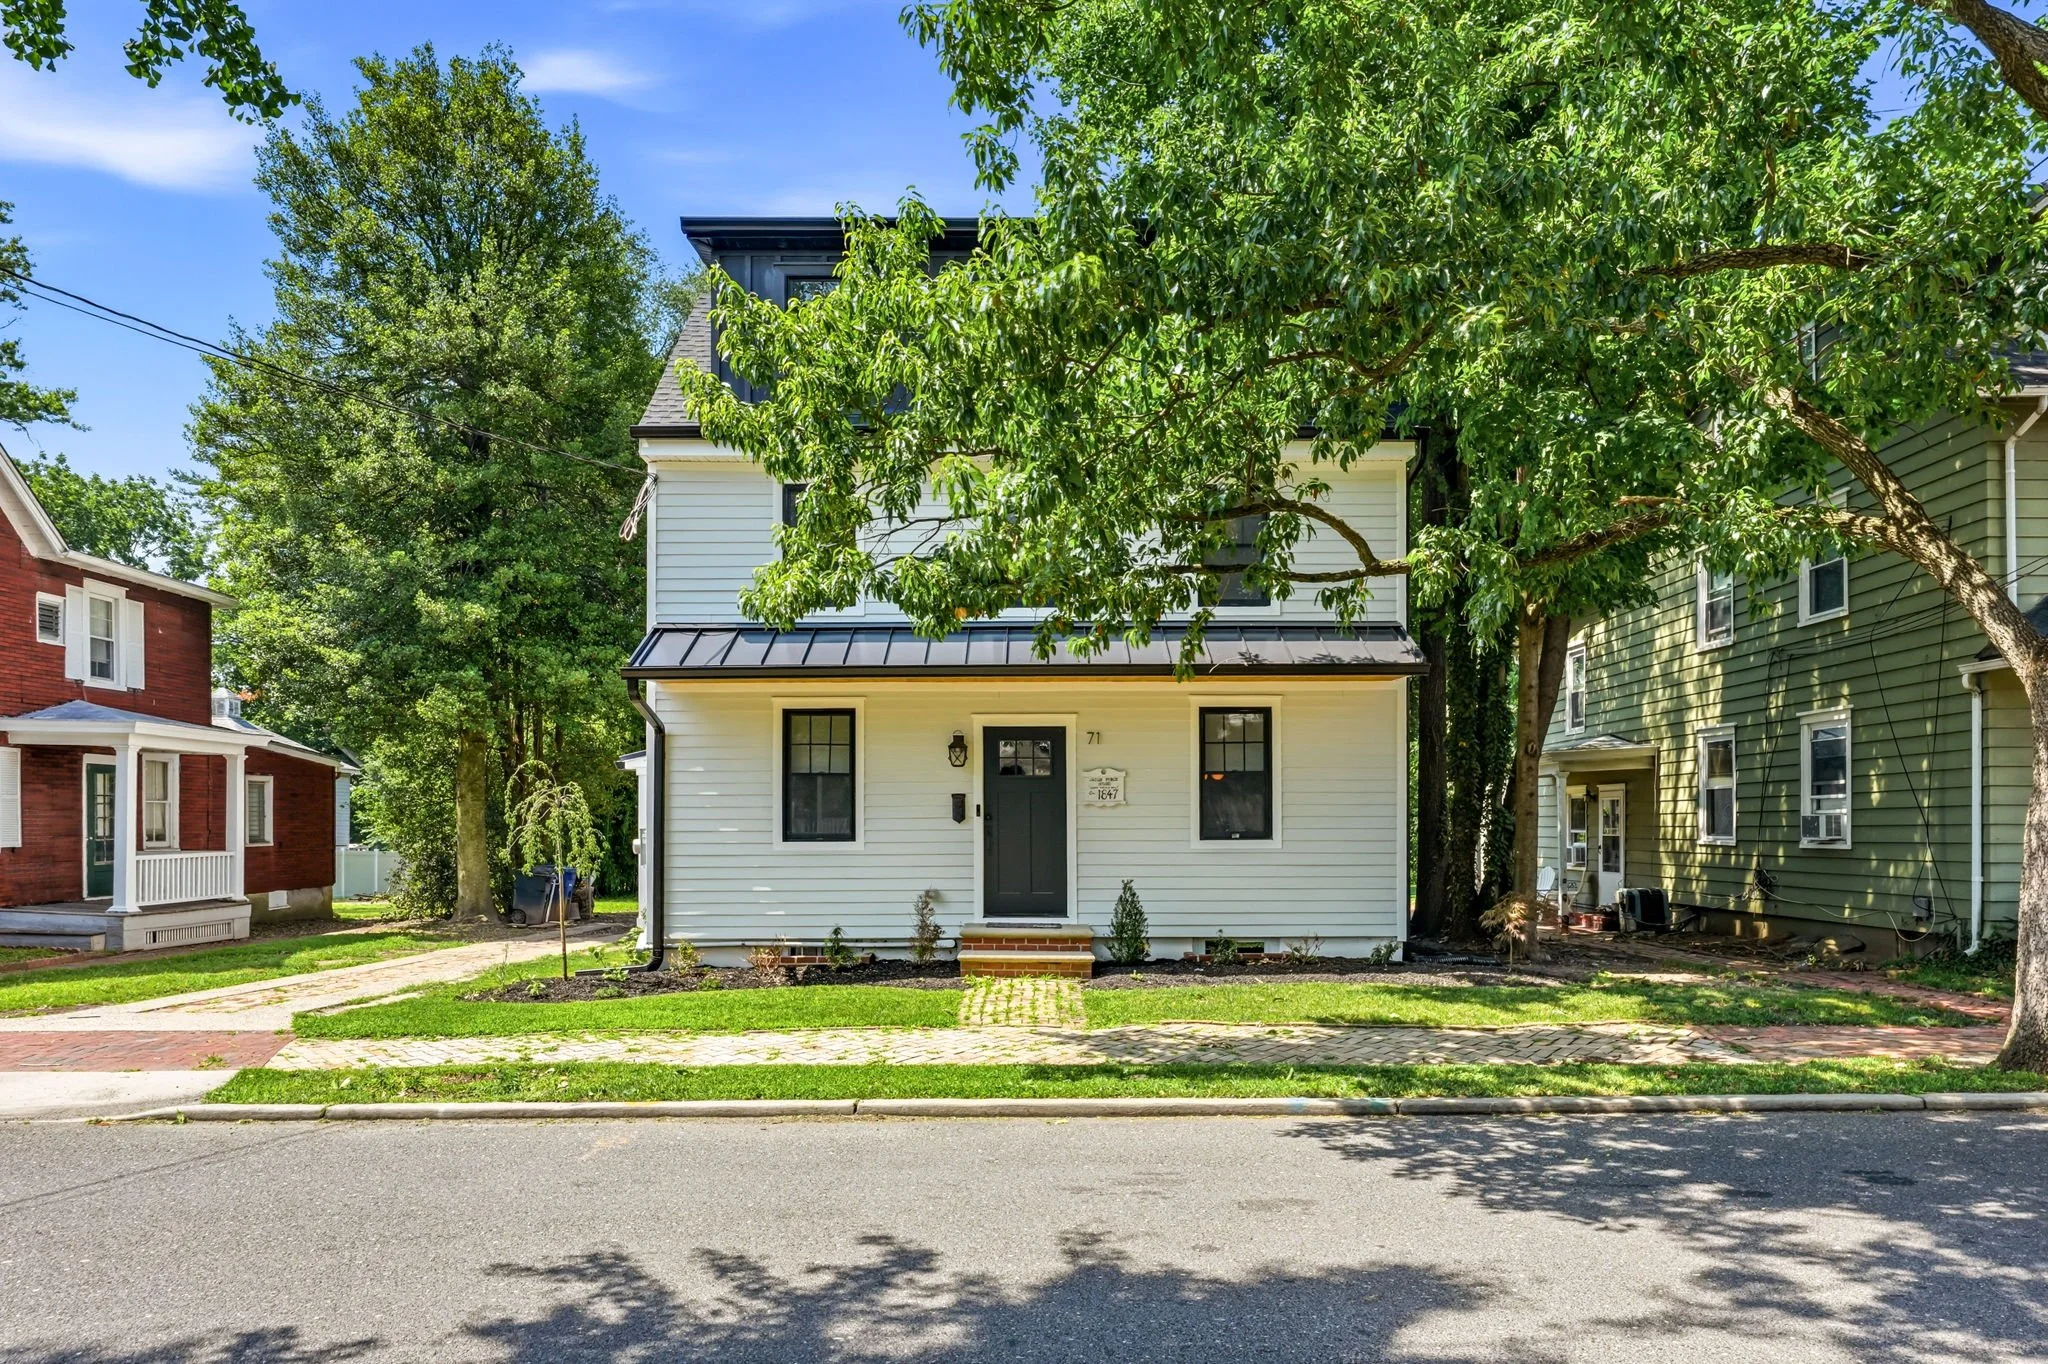
71 E 2nd St, Moorestown, NJ 08057
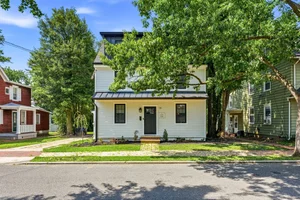
Just a short stroll from Moorestown's beloved Main Street, 71 E. 2nd Street beautifully blends historic craftsmanship with a stunning 2025 renovation. Original architectural details have been carefully preserved, while an extraordinary new addition transforms the home for the way people live today.
It's the kind of place that feels timeless the moment you walk in.
The Heart of the Home: A Show-Stopping Kitchen and Great Room
If there's one space that defines this home, it's here.
Completed in December 2025, the new addition creates an open gathering space that effortlessly brings everyone together. A massive 10-foot island finished in elegant Taj Mahal stone anchors the kitchen, making it as functional as it is beautiful.
Around it, every detail feels intentional.
Custom soft-close cabinetry. Showcase cabinet displays. Paneled appliance doors that blend seamlessly into the design. A built-in double-door wood pantry. And a premium appliance package featuring Sub-Zero, Wolf, and Thermador.
It's a kitchen built for everyday breakfasts. Holiday dinners. Late-night conversations that somehow always end around the island.
Above, soaring cathedral ceilings flood the entire space with natural light, while brand-new hardwood floors create a seamless connection to the adjoining family room. It feels open. Warm. Comfortable. Exactly how modern living should.
Living and Dining Rooms That Tell a Story
Long before the new addition was imagined, this home already had something special.
The formal living room welcomes you with original hardwood flooring, exposed wooden ceiling beams, built-in shelving, and a beautiful fireplace wrapped in traditional blue-and-white Delft tiles. Details like these simply can't be recreated.
Next door, the formal dining room continues the home's historic character.
Original built-in cabinetry. Hidden storage. Elegant wainscoting. It's a room made for Thanksgiving dinners, birthday celebrations, and quiet Sunday mornings that stretch a little longer than planned.
Some spaces just have soul.
A First-Floor Guest Suite That Adds Incredible Flexibility
One of the home's most practical features is also one of its most valuable.
The main level includes a private bedroom with its own full bathroom and direct access to the backyard. Whether it's used for overnight guests, multigenerational living, an au pair, or even a private office, the flexibility is hard to overstate.
Nearby, you'll also find a thoughtfully designed side-entry foyer, laundry room, and powder room that make everyday routines feel effortless.
A Primary Suite Designed for Relaxation
Upstairs, the primary suite offers a quiet retreat from the rest of the home.
Two generous closets provide excellent storage, while large windows allow natural light to pour inside throughout the day.
The ensuite bathroom feels more like something you'd expect at a luxury hotel.
Marble floors. A double vanity. A Kohler rain shower. And a deep soaking tub that invites you to slow down for a while.
It's elegant without being overdone.
Comfortable Bedrooms for Family and Guests
Two additional bedrooms complete the second floor, each filled with sunlight and finished with custom wall paneling that adds warmth and personality.
Whether they're used for children, guests, or dedicated work-from-home spaces, the rooms offer flexibility as your needs evolve over time.
A Third Floor Ready for Whatever Comes Next
Then there's the top floor.
Brightened by three oversized windows overlooking the front yard, this bonus space can become almost anything. A media room. Home office. Children's playroom. Creative studio. Reading retreat.
Sometimes it's nice to have a room without rules.
Behind the Walls, Everything Has Been Thought Through
The beauty of this renovation isn't limited to what you can see.
The home also features two independent HVAC systems installed in 2022 and 2025, a new roof, fully updated electrical and plumbing systems, and blown-in insulation throughout the original historic structure. These behind-the-scenes improvements provide peace of mind while preserving the home's timeless character.
It's the kind of renovation that balances craftsmanship with practicality.
Outdoor Space and a Walkable Moorestown Lifestyle
Outside, a spacious backyard provides plenty of room for entertaining, gardening, or simply enjoying a quiet afternoon. The landscaped front yard creates welcoming curb appeal that perfectly complements the home's historic architecture.
And then there's the location.
Main Street is only about a five-minute walk away. Morning coffee at a neighborhood café. Dinner at one of Moorestown's favorite restaurants. A trip to the library. Weekend shopping in locally owned boutiques.
It all becomes part of your everyday routine.
Located within Moorestown's highly regarded school district, this home offers not only exceptional design but also a lifestyle that's difficult to replicate.
For more information, contact listing agent James Roth at (609) 828-2458, james.roth@qanduteam.com