An elegant, oversized one-bedroom residence in The Lenox offering refined finishes, panoramic city views, and seamless open-concept living in the heart of Philadelphia.
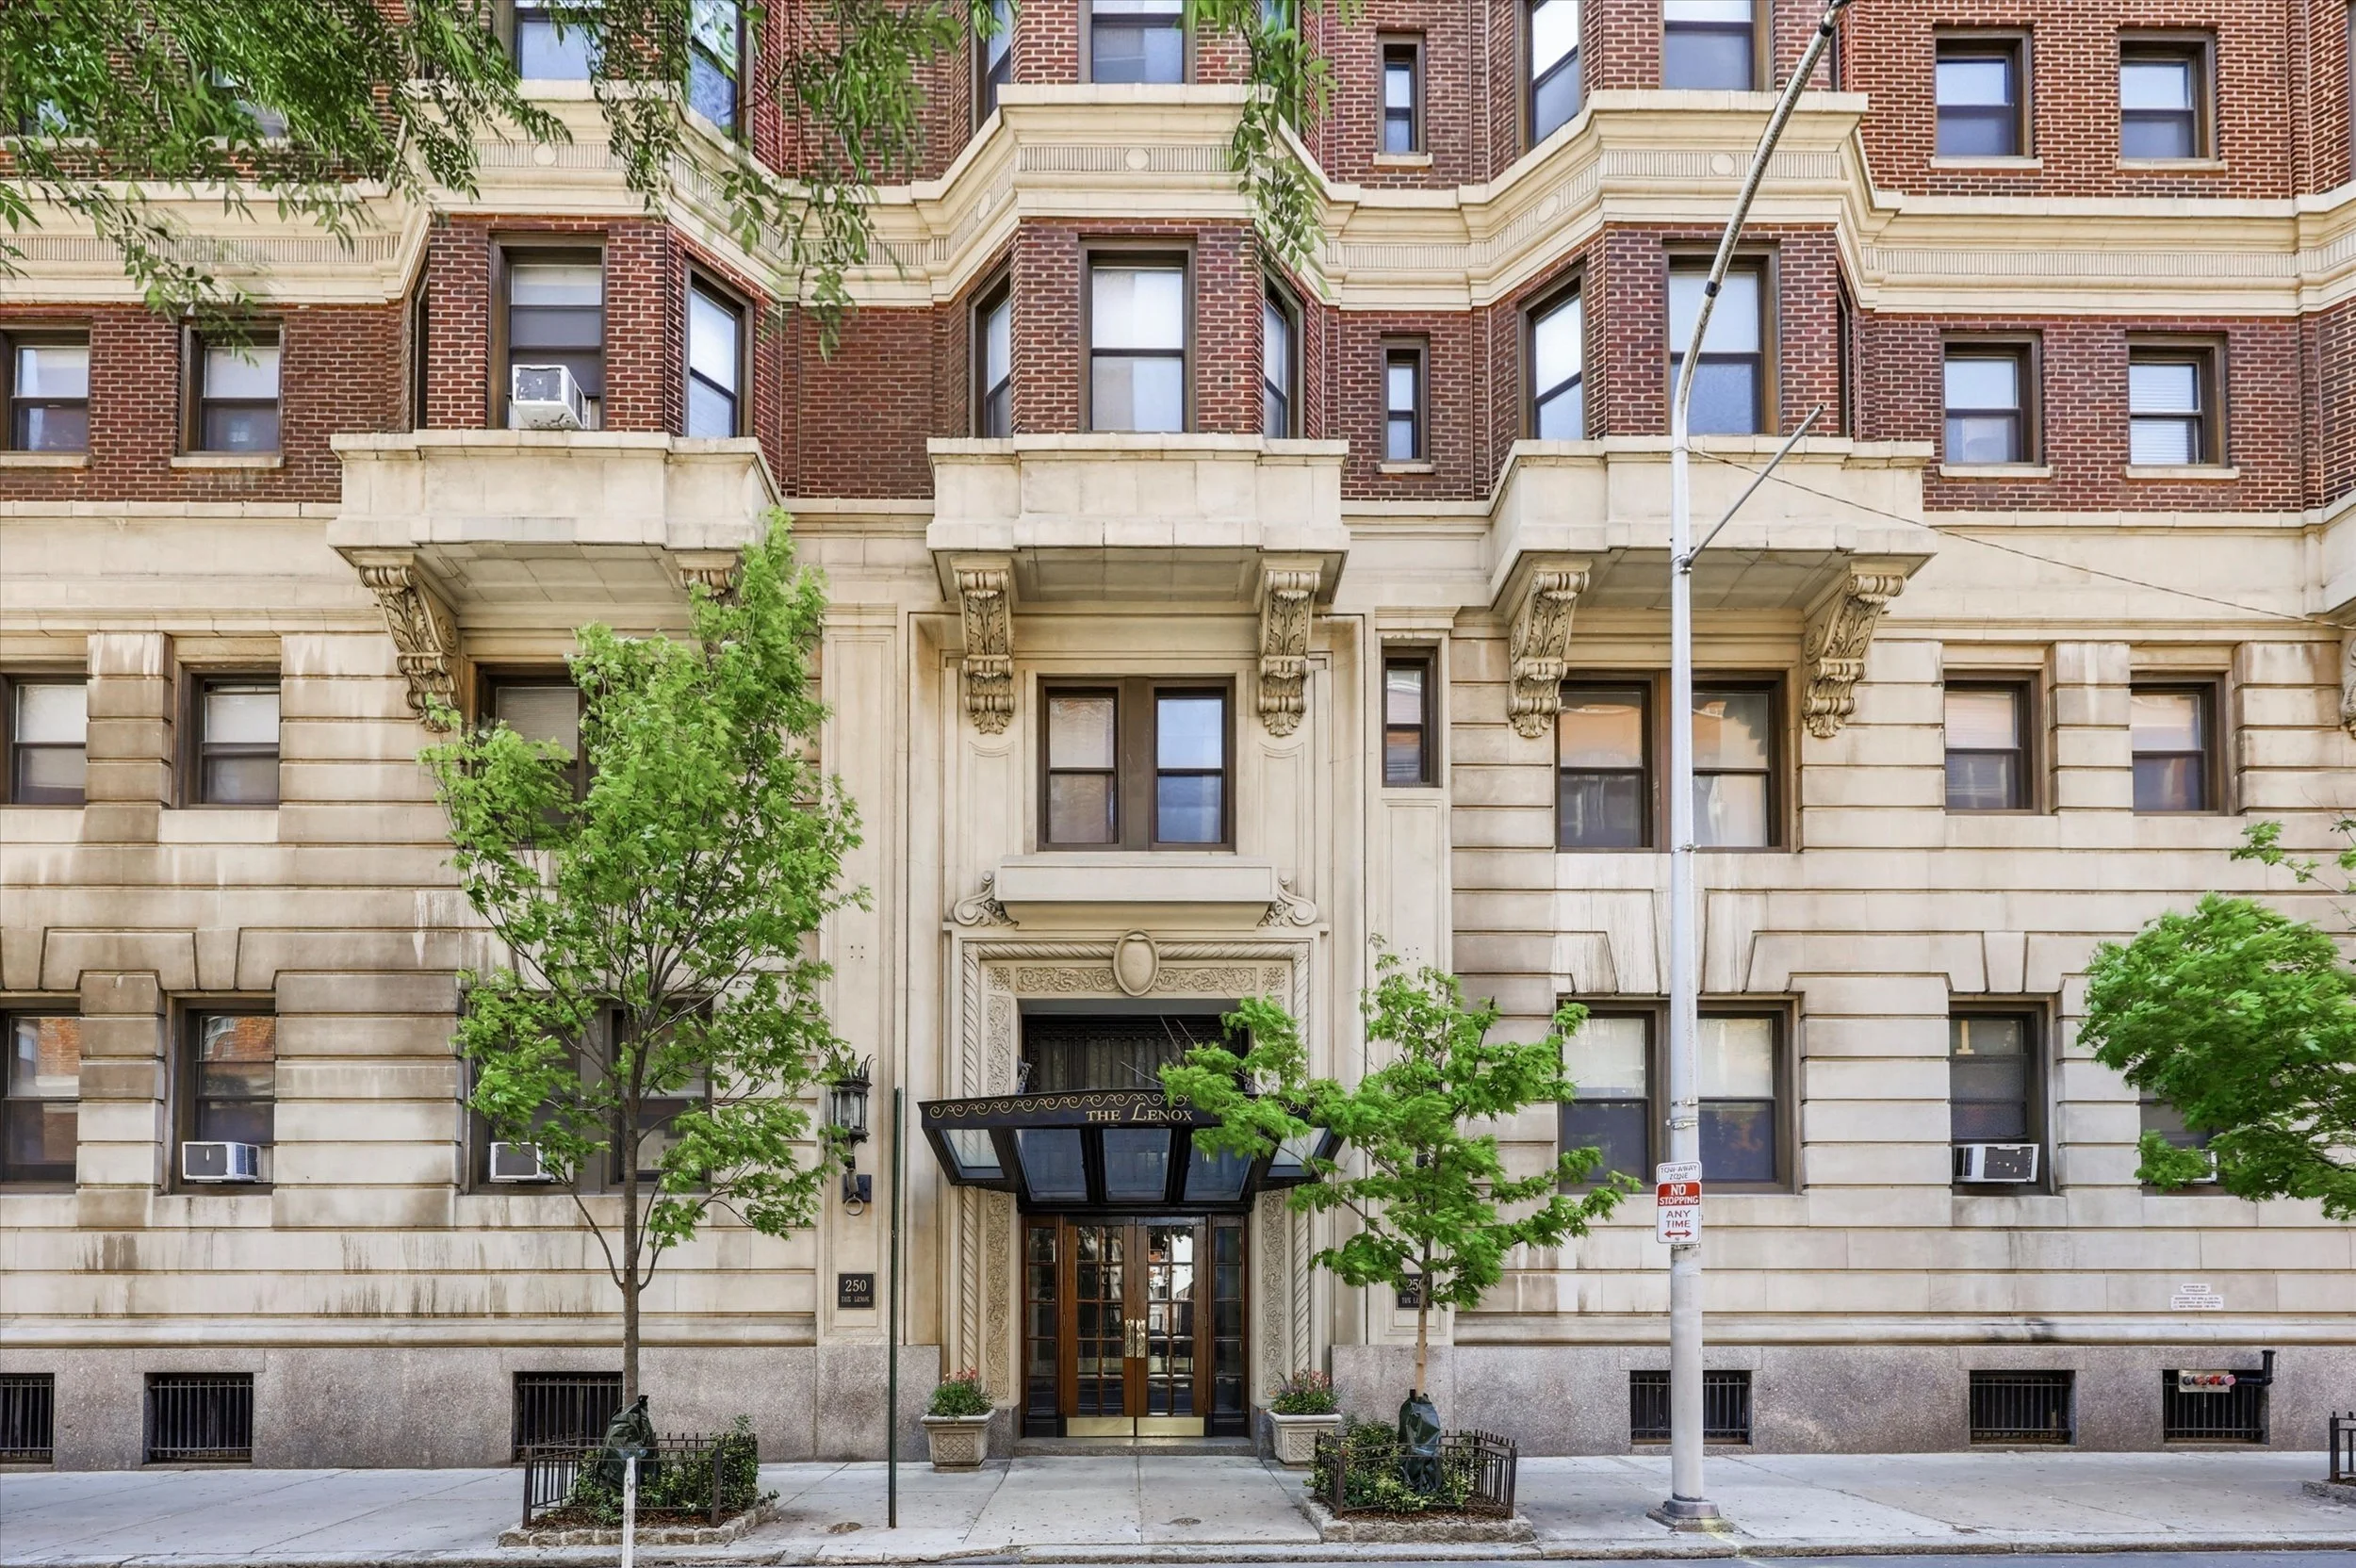
250 S 13th St, APT 8D, Philadelphia, PA 19107
Step into city living at its finest at The Lenox, where this elegant 8th-floor condo welcomes you through a gracious foyer into one of the largest one-bedroom units in the building. Soaring high ceilings, recessed lighting, rich hardwood floors, and custom millwork set the tone throughout, while abundant windows flood the space with natural light and frame sweeping city views.
1. Main Living & Entertaining Spaces (Primary Focus)
The condo centers around a spacious, open-concept layout designed for modern city living. The family room connects seamlessly to the dining area and kitchen, creating a cohesive environment for daily living and entertaining. Abundant windows, high ceilings, recessed lighting, and original architectural details enhance the sense of space and light, while custom millwork and panoramic South and East-facing views elevate the overall experience.
2. Gourmet Kitchen (Design & Functionality Highlight)
The kitchen stands out as a luxury focal point, featuring panel-covered appliances, showcase cabinetry, a basketweave backsplash, and high-end Sub-Zero, Wolf, and Bosch appliances. A large island provides informal dining and casual entertaining space, making it both functional and visually refined. Its open connection to the dining area ensures effortless flow from preparation to serving.
3. Dining Area (Entertaining Extension of Kitchen)
Adjacent to the kitchen, the large dining room offers a more formal setting for meals and gatherings. Its open design allows for seamless interaction between cooking and dining spaces, reinforcing the unit’s emphasis on effortless entertaining and connected living.
4. Primary Suite (Private Retreat)
The expansive primary suite serves as a private sanctuary, featuring built-in shelving and drawers, a dedicated TV area, and a walk-in closet. The ensuite bathroom enhances the experience with a walk-in shower and marble flooring, delivering a spa-like atmosphere.
5. Entry Foyer & Overall Layout (First Impression & Flow)
Upon entry, the foyer sets the tone for the residence, leading into one of the largest one-bedroom layouts in The Lenox. High ceilings and thoughtful design immediately establish a sense of openness and sophistication.
6. Secondary Features & Conveniences (Supporting Details)
Additional highlights include a half bath with a distinctive painted mural and a closet with in-unit laundry access, adding convenience without disrupting the clean design flow of the home.
For more information, contact listing agent Chad Ney at (215) 960-9101, chad@qanduteam.com